
Installing Sewer Lines in Melrose: Old Trees, Ell Pond Water, and Hillside Runoff
Melrose's sewer installations are planned around three local facts: a median build year of 1926, mature street trees over nearly every older street, and Ell Pond sitting in the middle of downtown with a seasonally high water table around it. On a typical job in the Victorian and Colonial Revival neighborhoods, the alignment from the building to the municipal main is walked for tree roots before anything is dug. Century-old clay tile under century-old street trees is the classic root-intrusion pairing, and a new line laid straight through a major root zone is just scheduling the next repair. Where the run crosses pond-side streets or low spots with a high seasonal water table, the trench plan includes dewatering, stone bedding, and watertight joints, because spring groundwater will test every gasket on the new line.
The town's hills change the installation too. Around Mt. Hood and the higher streets, runoff sheds downhill toward low foundations, so new lines on slopes get bedding compacted in lifts and trench backfill that will not channel water along the pipe. A trench that becomes a french drain aimed at the foundation is a basement problem, not a sewer solution. In the 1920s to 1950s colonial, ranch, and split-level neighborhoods, the work is usually a rebuild or an addition, and the new lateral is laid on undisturbed or properly compacted ground with pitch verified continuously; the freeze-thaw heave that shifted the old clay joints is the same force the new line's bedding is designed to resist.
Downtown Melrose adds a capacity question. The area's two-families and converted apartment buildings carry higher fixture loads on single aging laterals, so when a new line goes in, for a conversion, an addition, or a rebuild, it is sized for the building's actual use, not for the single-family home that stood there in 1926. The tap into the municipal main on Main Street and the downtown grid is made under pavement in a dense commercial corridor, which favors compact excavation and fast, clean restoration. And where the old line ran through a combined-era connection, the new tap is sealed watertight at the main so groundwater cannot ride the new lateral into the town system.
How New Laterals Get Installed in Melrose
The first pass is always the tree walk. In the Victorian and Colonial Revival neighborhoods, and along tree-lined corridors like the Woburn Street historic district, the planned trench line is checked against the street trees and yard trees before any grade is set. The route jogs around major root zones, because the mature canopy that defines these streets is also a leading threat to buried pipe. Once the alignment is fixed, the foundation exit is located, its depth measured, and the design grade is set from that point to the municipal main. On the 1920s to 1950s blocks, where rebuilds and additions are the typical job, the same root-aware routing keeps the new lateral clear of the canopy that defines the street.
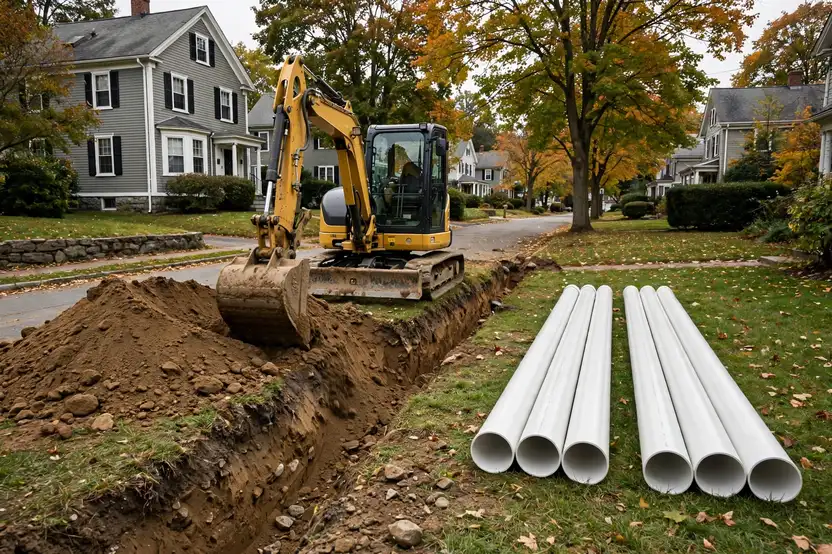
Trenching on the flat downtown blocks is conventional glacial-till work: open the cut to uniform depth below design grade, clear the bottom, place stone bedding shaped to the slope, and lay pipe with the grade confirmed at each joint. On the hillside streets near Mt. Hood, the method adapts. Bedding is compacted in lifts, the trench is benched across the slope so the pipe stays supported, and the backfill is placed to avoid creating a water channel along the pipe toward the foundation below. Watertight gaskets go on every joint in both settings, because freeze-thaw heave works the same ground everywhere in town.
The connection work is where Melrose's conversions matter. Downtown two-families and converted apartment buildings get laterals sized for their actual fixture count, and the tap at the municipal main, often under Main Street pavement, is made with compact equipment and sealed watertight. Near Ell Pond and the low streets with seasonal high water, the trench is dewatered during laying and the tap gets particular sealing attention. The finished run is camera-inspected to confirm grade, then backfilled in compacted lifts and restored.
Melrose's Trees, Pond, and Hillsides
Melrose sits about seven miles north of Boston at the triangle of I-93, I-95, and US Route 1, settled in 1629 and a city since 1900. The median year built is 1926, and the stock runs from Victorians and Colonial Revivals near downtown and the Common, through 1920s to 1950s colonials, raised ranches, and split-levels, to small apartment buildings downtown. Typical listings show stone foundations on 1880s Victorians. For installers, the headline is the canopy: long runs of 1880 to 1930 clay tile under century-old street trees are the classic root-intrusion candidate, and every new alignment is planned with those roots in mind.
Ell Pond anchors downtown, and the pond-side streets and low spots carry a seasonally high water table with historic wetland margins. The soils are glacial-till uplands on the edge of the Middlesex Fells, with valley-fill and swamp deposits around the pond. Infiltration and inflow overwhelm cracked lines every spring near the pond, which is why new installations there are specified with watertight joints and sealed taps as standard practice rather than upgrades.
The hills add the third variable. Around Mt. Hood and the higher streets, runoff sheds downhill toward low foundations and older combined-drainage connections, so trench backfill on slopes is detailed to avoid channeling water along the new pipe. Nor'easters, spring melt, and summer thunderstorm deluges all load the system seasonally. Between the trees, the pond water, and the slopes, a Melrose installation is routed, bedded, and sealed against three different forces at once.
Installing in Melrose, Step by Step
Tree walk and alignment
We check the planned trench line against street and yard trees, jog the route around major root zones, and set the design grade from the foundation exit.
Trenching, flat or hillside
The trench is opened to uniform depth, with benched cuts and lift-compacted bedding on slopes near Mt. Hood.
Pipe with watertight joints
Pipe is laid with grade confirmed at each joint and watertight gaskets throughout, then the run is dewatered where pond-side water intrudes.
Sized tap and restore
The lateral is sized to the building's fixture load, the municipal tap is sealed watertight, and the surface is restored.