
Middleton's New Sewer Lines Run to Septic Tanks — Installation Under Board of Health Rules
The first thing to know about sewer line installation in Middleton is that there is almost no municipal sewer: roughly 99 percent of homes are on septic systems, so a new sewer line here is the building sewer from the house to the septic tank. That changes the job fundamentally. The alignment, depth, and connection are governed by the town Board of Health's on-site-system rules. Installer permits, inspections, and pressure testing of the sewer line are part of the process, not optional extras. The installation is planned and scheduled around those inspections, and the line is pressure-tested before backfill, because a failed test after the trench is closed is a very expensive redo.
The ground makes the work harder. Middleton is wetland-rich: a town delineation study documents an extensive red maple swamp complex with a peat bog and nine interconnected ponds, and the soils carry seasonally high water tables with wetland buffer constraints on excavation. A trench for a new building sewer in the low areas fills with water, so dewatering and stone bedding are standard, and the alignment is kept clear of protected resource areas and their buffers. With 24 percent of the housing stock built in 2000 or later, one of the newest stocks in the area, much of the new installation work happens in estate-style subdivisions on large lots, where the run from house to tank is long and the pitch has to hold true over the full distance.
The older end of town needs a different touch. Former farmhouses with stone-rubble foundations and original cast-iron building sewers meet their septic retrofits at the foundation wall, and the cast-iron-to-PVC transition there is the classic failure point. So on a replacement or addition, the new line's connection through that old masonry is hand-set and sealed, with the pipe bedded so it cannot settle and shear at the wall. Whether the job is a new subdivision home or an old farmhouse, the installation ends the same way: pressure test passed, inspection signed off, trench compacted in lifts so the lawn above it does not become a sunken stripe by spring.
Installing Building Sewers to Septic Tanks in Middleton
The process starts with the permit, not the shovel. The building sewer's alignment from house to tank is drawn against the septic system's approved layout and the wetland resource maps, the Board of Health installer permit is secured, and the inspection sequence is scheduled, because the line must be inspected and pressure-tested before it is buried. The tank location, the building exit depth, and the design grade between them are all fixed on paper first, before any equipment arrives. On the estate-style subdivision lots, where the run is long, that grade is surveyed for the full distance so the pitch holds true from the house to the tank inlet.
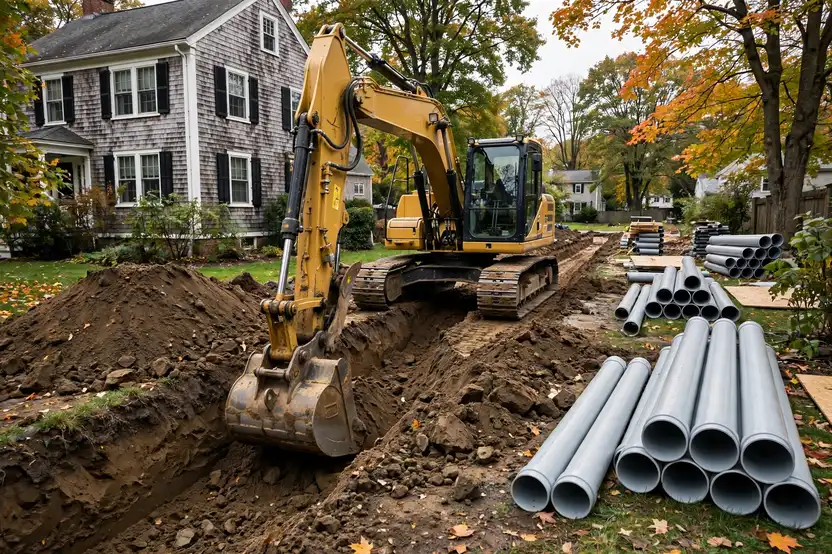
Trenching in Middleton is wet-ground work more often than not. Pumps are staged where the water table runs high, the trench is opened to a uniform depth below design grade, and soft spots are over-excavated and rebuilt on compacted stone. Bedding stone is shaped to the design slope, pipe lengths go in with each joint's grade verified, and every connection is sealed against the high water table. At the tank end, the inlet connection is made to the tank manufacturer's detail and sealed; at the house end, the foundation penetration, through poured concrete on new homes or stone rubble on old farmhouses, is set by hand and sealed so the pipe cannot settle and shear at the wall.
Then comes the step that defines Middleton work: the pressure test. The completed line is tested before a shovelful of backfill goes in, and the Board of Health inspection is scheduled around that test. Only after the line passes does backfill go in, compacted in lifts to protect the grade. The alignment is kept clear of the red maple swamp complex, the peat bog, and the pond buffers throughout, and the surface is restored so the long trench across a large lot disappears.
Middleton: Septic Town, Wetland Ground, New Subdivisions
The critical Middleton fact is the sewer map: about 99 percent of homes have septic systems, not public sewer. So sewer line work here overwhelmingly means the building sewer, the house-to-septic-tank line: cast iron in older homes, PVC and SDR-35 in post-1980 builds. Municipal-code rules for on-site systems govern the work, including Board of Health installer permits, inspections, and pressure testing of sewer lines. Every installation is scheduled around those requirements, and the pressure test before backfill is the quality gate the whole job is built around.
The town is a mix of old-rural and new-suburban. Only 14 percent of units were built before 1939, but 24 percent were built in 2000 or later, well above the statewide share, making this one of the newest housing stocks in the area. About 89 percent of homes are owner-occupied single-family on large lots, and recent growth is estate-style subdivisions plus multifamily near Ferncroft, in a former farming community between Salem and Andover that kept its fields and open space. Colonial survivors like the Philip Knight House from around 1753 still stand among the new subdivisions.
The ground is wetland-rich: the delineation study's red maple swamp complex with its peat bog and nine interconnected ponds, seasonally high water tables, poorly drained till soils, and wetland buffer constraints on any excavation. Low-lying lots near wetlands and meadow ponds flood seasonally, which can surcharge shallow building sewers. New lines are therefore trenched as wet-ground jobs with dewatering, stone bedding, and alignments that respect every buffer, because in Middleton the water and the regulations arrive together.
The Middleton Installation Sequence
Permit and layout
We draw the house-to-tank alignment against the approved septic layout and wetland maps, secure the Board of Health permit, and schedule inspections.
Wet-ground trenching
The trench is opened with dewatering where the water table is high, soft spots are rebuilt on compacted stone, and the alignment is kept strictly clear of every buffer.
Bedding, pipe, connections
Stone bedding is graded, pipe is laid with grade confirmed per joint, and both the tank inlet and foundation penetration are sealed.
Pressure test and backfill
The line is pressure-tested and inspected before backfill, then backfilled in compacted lifts and restored.