
Installing Sewer Lines on Revere's Filled Marsh: Settlement, Shoring, and High Water
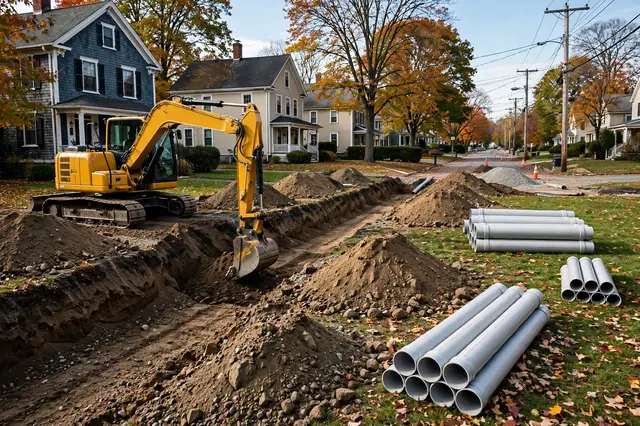
Revere is the town where the ground itself is the installation plan. Much of the buildable land was marsh or filled marsh. Roughly 43 percent of Rumney Marsh was filled between 1803 and 2007. So new sewer lines run through saturated, compressible fill with the water table often sitting near basement-floor level. In that ground, an open trench does not hold its walls: shoring is standard, not a precaution, and dewatering runs for the duration of the dig. The deeper design question is settlement. Fill consolidates, and a new line laid on uncompacted fill will settle with it, taking the pitch with it. So the trench bottom is over-excavated to stable material or built up on compacted stone, the pipe is bedded on stone, and the backfill is compacted in lifts, because a new lateral in Revere has to be built like a small piece of infrastructure, not a ditch with a pipe in it.
The water never really leaves. Tidal influence and storm surge push groundwater up through any defect, and the January 4th coastal storm is the local benchmark for what surge can do. So new installations get watertight joints along the full run and a sealed tap at the municipal main as a matter of course. Post-repair sealing matters more here than raw pipe strength: in saturated fill, the failure mode is infiltration and exfiltration at the joints, not the pipe barrel. Where the alignment runs near the Rumney Marsh edge, an Area of Critical Environmental Concern, the work also intersects wetlands jurisdiction, and the city Conservation Commission has enforced against unauthorized fill near the marsh. Alignments are kept inside the existing developed footprint, and trenchless methods are favored where the route approaches the marsh edge.
The buildings change the sizing. Revere's early-1900s beachfront stock is dense multi-family, multi-unit blocks where several households share one lateral, so when a new line goes in for a rebuild or a conversion, it is sized for the stacked fixture load, not for the single-family assumption. The runs are typically short, which helps: less trench, less dewatering, less exposure. But short does not mean simple. In fill this soft, even a short trench needs shoring, and the connection at the building has to land on a foundation that is already managing groundwater pressure with sump pumps and waterproofing. The new line, the foundation drainage, and the tap are planned as one system.
Building New Laterals in Saturated Fill
The work begins with the soils report and the shoring plan, because in Revere those come before the trench design. The alignment is drawn inside the developed footprint, clear of the Rumney Marsh edge and its jurisdiction wherever possible, and the trench is planned in short sections so no long stretch of saturated fill stands open. Shoring is specified for the full depth, pumps are staged, and the trench bottom is designed to reach stable material or to be built up on compacted stone. Where the fill is deepest, over-excavation and stone replacement give the pipe a platform that will not consolidate under it.
Pipe laying is a sealing exercise. Stone bedding is placed and shaped to the design slope, the pipe is set with grade confirmed at each joint, and every gasket is watertight, because in this ground the joints are the entire battle: infiltration and exfiltration happen at connections, not through the pipe wall. The building connection lands on foundations already fighting groundwater with sump pumps and waterproofing, so the tie-in is sealed and coordinated with the foundation drainage, not treated as a separate detail. Backfill goes in thin compacted lifts, since a soft trench in compressible fill is exactly how a new line loses its grade.
Sizing and the tap finish the job. The lateral is sized for the stacked fixture load of the multifamily building it serves, and the tap at the municipal main is made and sealed watertight. In the beachfront blocks the runs are short, which limits dewatering time, but every foot still gets shoring and every joint still gets sealed. A final camera pass confirms the grade held through backfill and compaction, and the surface is restored over a trench built to stay put.
Revere: A City Built on Filled Marsh
Revere's defining fact is underfoot. The city is ringed by filled salt marsh; as the city councilors put it, the ground below is marsh. Rumney Marsh, a coastal saltwater marsh and Area of Critical Environmental Concern, borders the city at 2,274 acres, and EPA documents show nearly half of it historically filled, about 43 percent between 1803 and 2007, with another 613 acres lost to development between 1951 and 1971. Filled-marsh neighborhoods sit on compressible, saturated fill with a very high water table, and late-1940s excavations pulled underlying sands and clay soils for Logan Airport fill. Drainage is poor: groundwater and tidal influence push into basements and laterals year-round.
The housing is dense and urban. Early-1900s beachfront multi-families and dense multi-unit blocks near the beach and along corridors like Broadway and Route 107, postwar capes, ranches, and colonials inland, and modern condo conversions near the beach. Much of the buildable land was marsh or filled marsh. Basements are typical in the pre-war and postwar stock, and the high water table and fill soils mean many basements live with groundwater pressure, with sump pumps and waterproofing as common retrofits in the marsh-fill neighborhoods.
Weather is coastal exposure with marsh amplification. Nor'easters and winter coastal storms drive storm surge along the beach and into the marsh estuary, with the January 4th coastal storm cited locally as the surge benchmark. Freeze-thaw cycles work the ground in winter, spring tides plus heavy rain pond on flat filled ground, and sea-level pressure on coastal infrastructure is an active local concern. New laterals here are engineered for water that never leaves: shored trenches, sealed joints, sealed taps, and bedding built against settlement.
Installing in Revere's Fill, Step by Step
Soils and shoring plan
We review the fill conditions, draw the alignment inside the developed footprint, and specify shoring and dewatering before any digging.
Short-section trenching
The trench is opened in short runs with full shoring, pumps running, and the bottom built up on compacted stone.
Sealed pipe laying
Pipe goes on shaped stone bedding with grade confirmed per joint, every gasket watertight, and the building tie-in coordinated with foundation drainage.
Sized tap and verify
The lateral is matched to the multifamily fixture load, the tap at the city main is sealed against water entry, and a camera run confirms the grade.